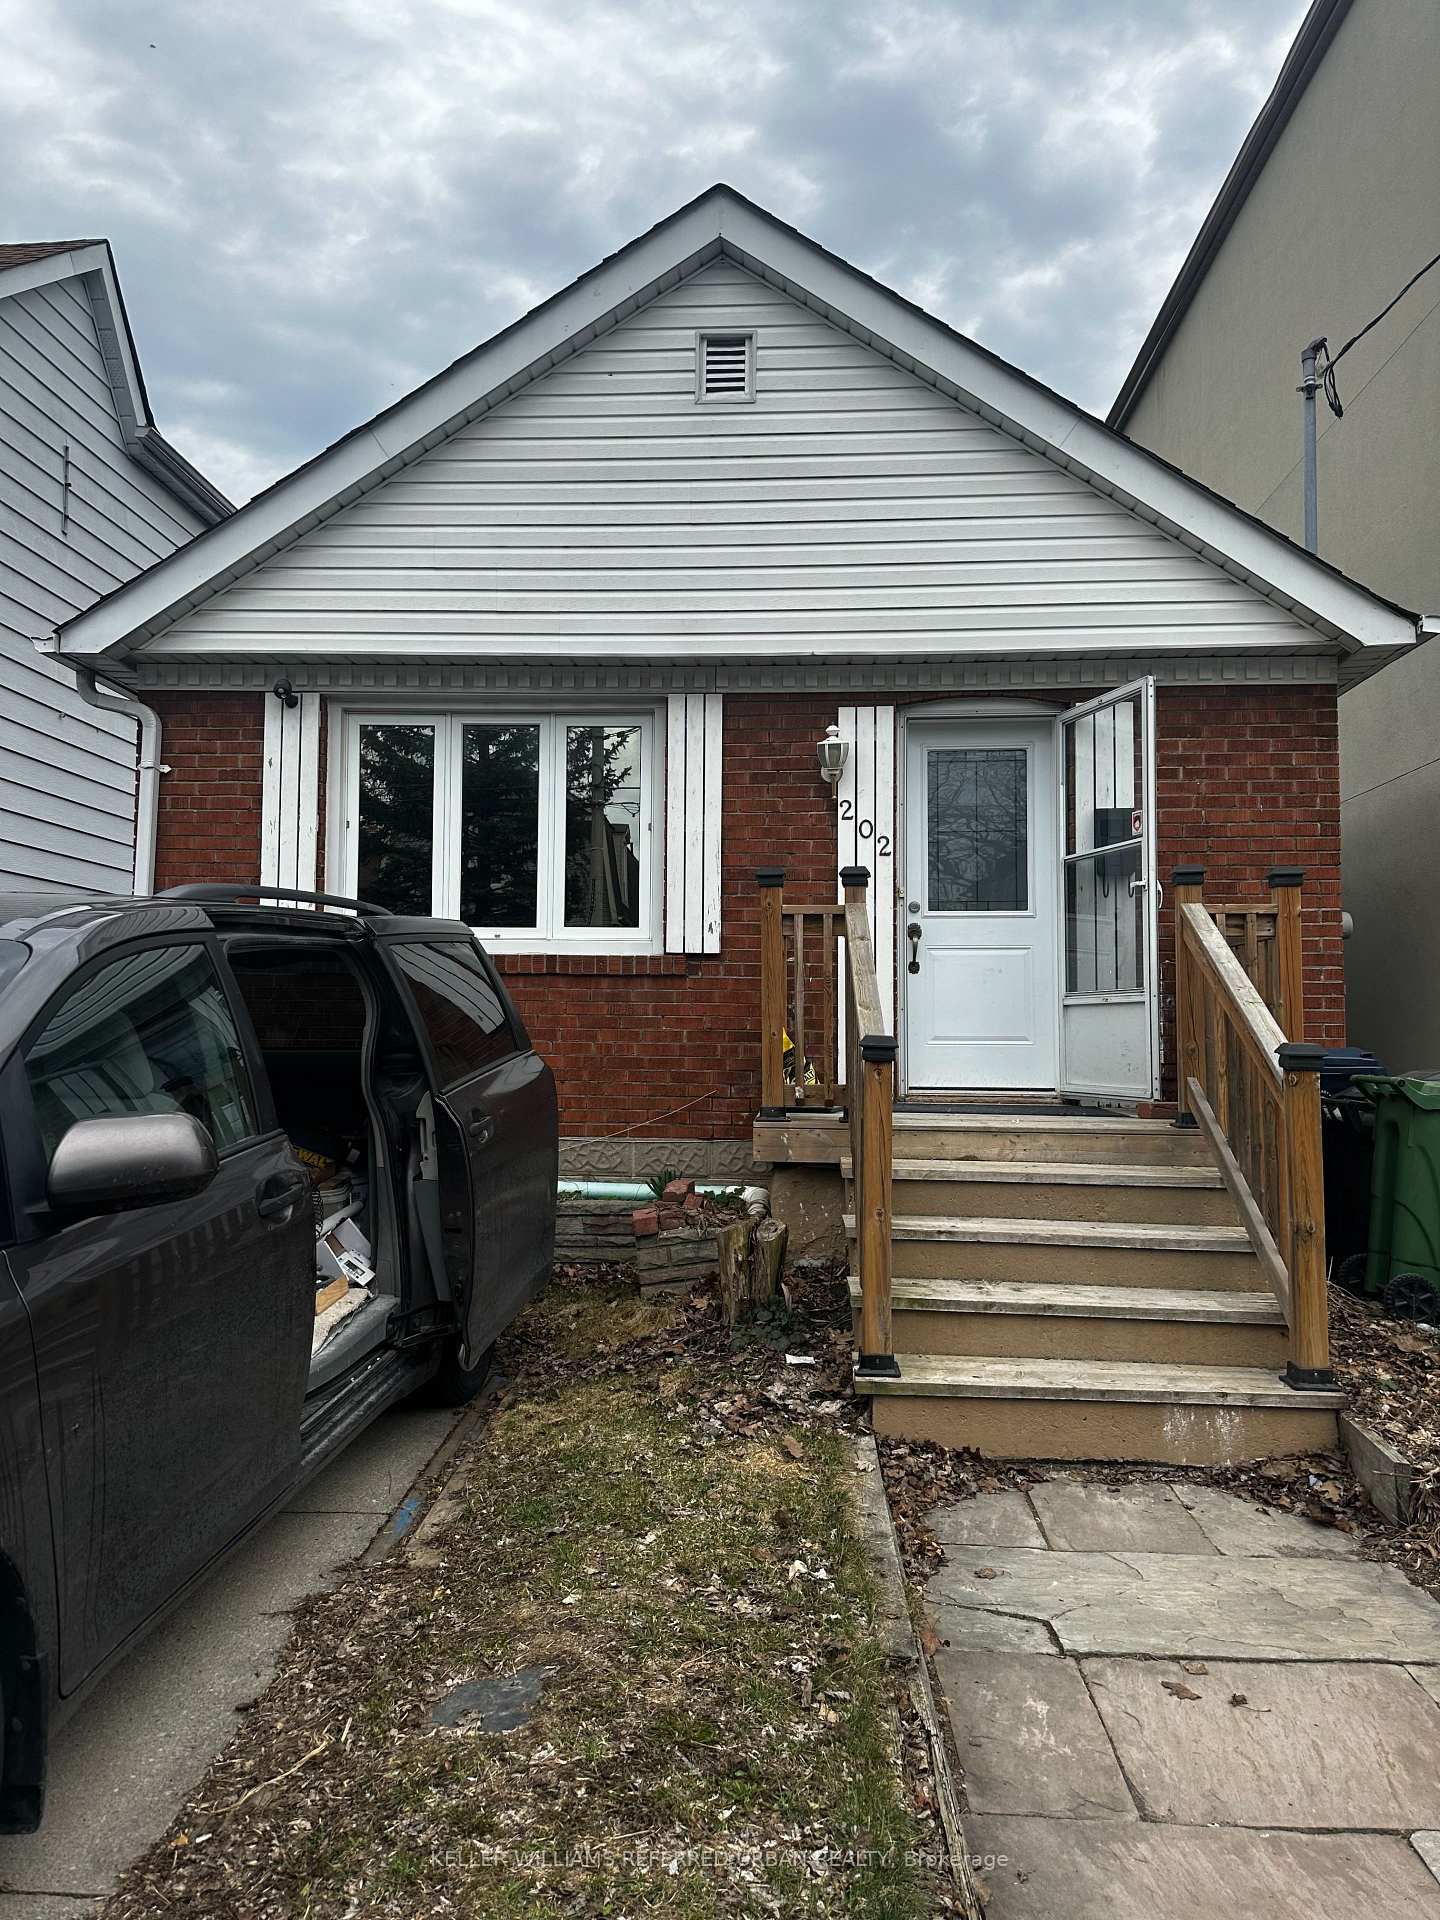
<-- style PDP --> Main-839 Coxwell Avenue, Toronto - Detached for lease for $2,700
  • new
  • for lease

Main-839 Coxwell Avenue

Toronto, Ontario, M4C 3E8 - Danforth Village-East York

$2,700

  • Neighbourhood

    Danforth Village-East York

  • Major Intersection

    Coxwell Ave/Mortimer Ave

  • Listed Since: 1 day(s)

  • Last update: today

Overview

  • Property Type

    Detached, Bungalow

  • Bedrooms

    2

  • Bathrooms

    1

  • Basement

    Sep Entrance

  • Kitchen

    1

  • Total Parking

    1

  • Lot Size

    40x105 (Feet)

  • Taxes

    n/a

  • Type

    Freehold

Property Description

Property description for Main-839 Coxwell Avenue, Toronto

Welcome to 839 Coxwell Avenue - Main Floor, a bright and spacious 2-bedroom bungalow suite in the heart of East York. Freshly renovated with new flooring, fixtures and paint throughout, this inviting home is charming and move-in ready. The fully renovated kitchen features new cabinetry and brand-new appliances, with plenty of space for cooking and dining. A spacious living and dining area offers a comfortable layout for everyday living and entertaining, while two well-sized bedrooms provide great natural light and flexibility for a couple, small family or those needing a home office. In-suite laundry adds even more convenience. Enjoy shared access to the fully fenced backyard with your own dedicated space for a BBQ, plus the option to enjoy your own vegetable garden plot. One parking space is included in the private driveway. And the location is fantastic! Civic Centre Park is directly across the street, home to the East York Farmers' Market every Tuesday from May through November. TTC is right at your door with service to Coxwell Subway Station, or simply walk there in approximately 7-8 minutes. A beautifully updated home offering two bedrooms, parking, outdoor space and exceptional transit access in a convenient East York location.

Listed by ROYAL LEPAGE ESTATE REALTY

  • MLS #

    E13812288

  • Sq. Ft

    700-1100

  • Sq. Ft. Source

    MLS

  • Lot Irregularities

    n/a

  • Year Built

    Available Upon Request

  • Pool

    None

  • Drive

    n/a

  • Garage

    None

  • Total Parking

    1

  • Family Room

    N

  • Den

    N

  • Exterior

    Brick

  • Fireplace

    N

  • Roof

    Asphalt Shingle

  • Foundation

    Concrete Block

  • Elevator

    n/a

  • Water View

    n/a

  • Laundry Level

    Main

  • Heat

    Radiant

  • A/C

    Wall Unit

  • Water

    Municipal

  • Water Supply

    n/a

  • Sewers

    Sewers

  • Central Vac

    N

  • Living

    4.32 x 3.94 ft Main level

    Large Window, Pot Lights, hardwood floor

  • Dining

    3.25 x 3.33 ft Main level

    Window, Pot Lights, hardwood floor

  • Kitchen

    2.72 x 4.52 ft Main level

    Stainless Steel Appl, Pot Lights, hardwood floor

  • Primary

    3.4 x 3.94 ft Main level

    Closet, Pot Lights, hardwood floor

  • 2nd Br

    2.59 x 3.94 ft Main level

    Closet, Pot Lights, hardwood floor

  • MLS #

    E13812288

  • Sq. Ft

    700-1100

  • Sq. Ft. Source

    MLS

  • Lot Irregularities

    n/a

  • Year Built

    Available Upon Request

  • Pool

    None

  • Drive

    n/a

  • Garage

    None

  • Total Parking

    1

  • Family Room

    N

  • Den

    N

  • Exterior

    Brick

  • Fireplace

    N

  • Roof

    Asphalt Shingle

  • Foundation

    Concrete Block

  • Elevator

    n/a

  • Water View

    n/a

  • Laundry Level

    Main

  • Heat

    Radiant

  • A/C

    Wall Unit

  • Water

    Municipal

  • Water Supply

    n/a

  • Sewers

    Sewers

  • Central Vac

    N

  • Living

    4.32 x 3.94 ft Main level

    Large Window, Pot Lights, hardwood floor

  • Dining

    3.25 x 3.33 ft Main level

    Window, Pot Lights, hardwood floor

  • Kitchen

    2.72 x 4.52 ft Main level

    Stainless Steel Appl, Pot Lights, hardwood floor

  • Primary

    3.4 x 3.94 ft Main level

    Closet, Pot Lights, hardwood floor

  • 2nd Br

    2.59 x 3.94 ft Main level

    Closet, Pot Lights, hardwood floor

Thinking of Selling?

Find Out Your Home’s Value in Today’s Market!

No Email or Signup is required to view your home estimate.

estimate your home value

Contact Manoj Kukreja

Sales Representative,
Century 21 People’s Choice Realty Inc.,
Brokerage
(647) 576 - 2100

Manoj profile avatar

Thinking of Selling?

Find Out Your Home’s Value in Today’s Market!

No Email or Signup is required to view your home estimate.

estimate your home value

Contact Manoj Kukreja

Sales Representative, Century 21 People’s Choice Realty Inc., Brokerage
(647) 576 - 2100

Manoj profile avatar

Recent Sold Listings in Danforth Village-East York, Toronto

Popular Cities